


Visualizing Floor Plans forms the essential bridge between a conceptual design and a dream home. While 2D layouts provide technical precision, 3D models add depth and experience. Choosing the right approach for Visualizing Floor Plans depends on your priority: spatial feel or structural accuracy. For both homeowners and developers, mastering effective techniques is crucial for clear communication with contractors.
While 2D drawings remain the standard for exact measurements, Visualizing Floor Plans in three dimensions makes it possible to represent natural light and furniture realistically. This combined approach can significantly reduce costly construction mistakes.
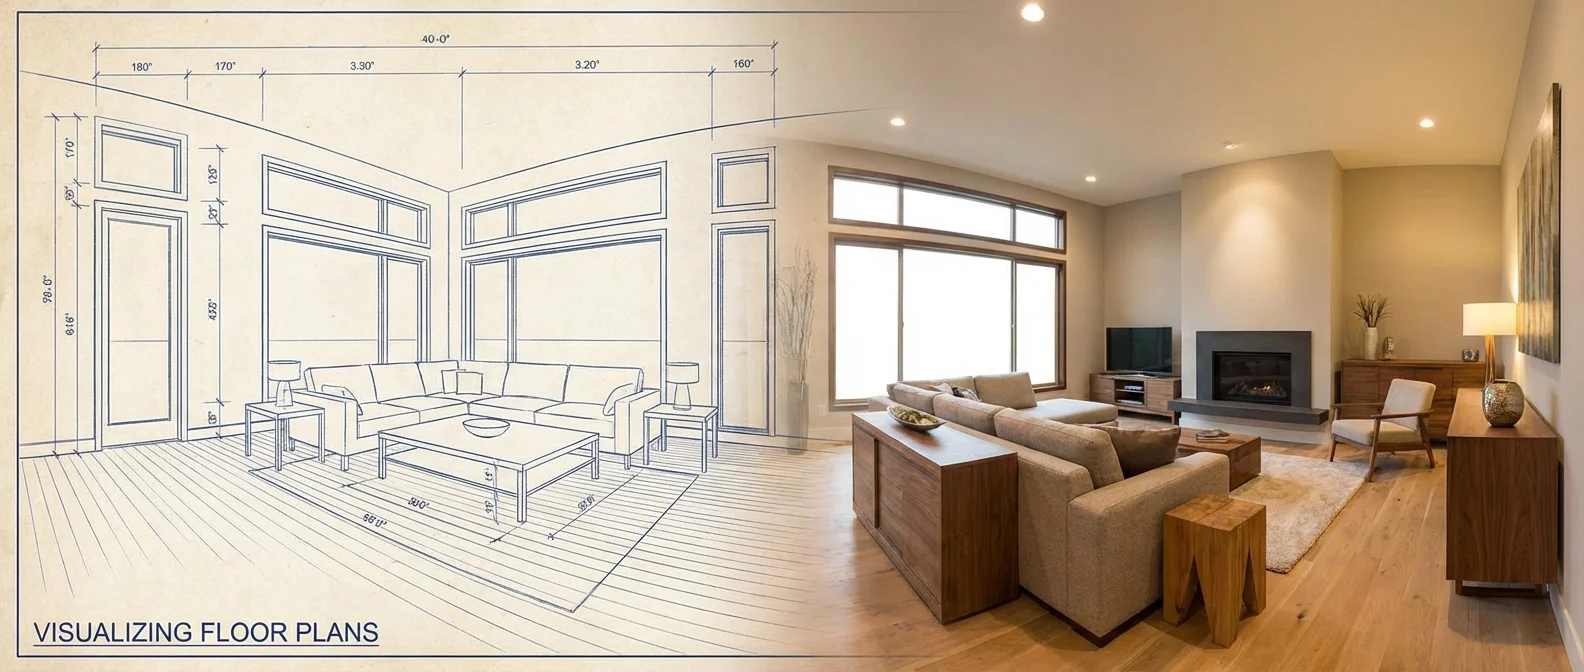
- 2D plans provide clarity on structural dimensions.
- 3D models create an emotional, spatial connection.
- Accurate Visualizing Floor Plans reduces renovation errors.
- Modern software makes Visualizing Floor Plans accessible to everyone.
The Pros and Cons of Visualizing Floor Plans in 2D
In the fast-evolving landscape of architectural design and real estate marketing, the core practice of visualizing floor plans remains an absolute cornerstone of professional communication. While three-dimensional renderings and virtual reality walkthroughs often grab headlines for their visual spectacle, the classic two-dimensional format remains the undisputed industry standard for clarity, precision, and technical documentation. Understanding the specific advantages and limitations of this medium is essential for architects, interior designers, and real estate developers who aim for flawless project execution and clear communication with stakeholders.
When we talk about Visualizing Floor Plans in a 2D space, we refer to a top-down view that removes the complexity of perspective and focuses entirely on spatial relationships, exact dimensions, and the logical flow of a building. This abstraction is not a weakness, but a strategic choice that allows stakeholders to process a large amount of information without being distracted by aesthetic finishes, furniture, or lighting effects that are often not finalized in the early design phase. It provides a clean canvas where structure takes priority.
The decision to rely on 2D methods often comes down to operational efficiency. Creating a high-quality 2D floor plan is significantly faster than building a fully scaled 3D model. For professionals working under tight deadlines, the ability to iterate quickly is invaluable. By focusing on layout first, designers can ensure the foundation of the project is solid before investing time and resources into the labor-intensive stages of photorealistic visualization. This prevents costly errors later in the construction process.
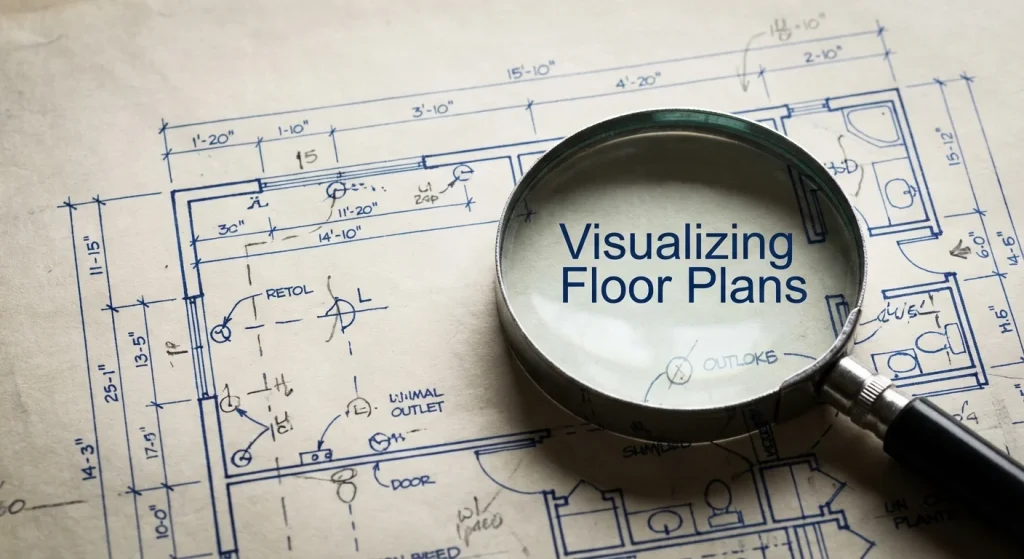
One of the primary advantages of visualizing floor plans in 2D is absolute measurement clarity. In a 3D environment, perspective can often distort the perceived size of a room or the width of a corridor due to foreshortening. A 2D plan, however, provides a flat, measurable surface where every centimeter is accounted for. This makes it an indispensable tool for contractors and builders who need exact specifications to execute the physical construction of a space without mistakes. Without this 2D foundation, the risk of interpretation errors on-site increases significantly.
In addition, 2D plans are incredibly accessible to a broad audience. They require no high-end hardware or specialized software licenses to view or share. A simple PDF or a printed sheet of paper is often all that is needed to communicate the full scope of a residential or commercial project. This accessibility ensures that everyone involved in the process, from the lead architect to the client who may be less technically inclined, is literally on the same page. It effectively bridges the gap between complex engineering and end-user expectations.
However, the simplicity of 2D visualization also comes with specific drawbacks. The biggest challenge is the lack of “feel” or atmosphere. While a 2D plan shows exactly where a wall is, it does not reveal how natural light hits that wall at a specific time of day. It also fails to communicate a sense of volume or the impact of high ceilings. For many clients, translating a flat drawing into a mental image of a physical space is a difficult cognitive task, which can lead to misunderstandings or disappointment once construction is complete.
To reduce these issues, many designers look for the best Visualizing Floor Plans strategy by combining traditional methods with modern technology. By enhancing 2D plans with textures, shadows, or color coding, you can hint at the final aesthetic without losing the technical precision that makes 2D so valuable. This hybrid approach often becomes the sweet spot for professional presentations, speaking to both logic and emotion during the decision-making process.
Let’s look at some of the key benefits of using 2D methods for visualizing floor plans:
- Cost-effectiveness: Producing 2D drawings requires fewer hours and less expensive software licensing compared to high-fidelity 3D rendering, reducing overhead.
- Technical accuracy: 2D plans serve as the primary source for structural engineering, electrical layouts, and plumbing schematics, making them essential for permit applications.
- Faster revisions: Moving a wall or adjusting a window in a 2D CAD file takes seconds, enabling real-time collaboration during meetings.
- Universal compatibility: Nearly every stakeholder in the construction chain can read and interpret a standard 2D floor plan, streamlining cross-discipline communication.
- Focus on flow: Without the distraction of furniture styles or trendy wall colors, the viewer can fully focus on functional movement and ergonomics within the space.
- Documentation: It provides an official reference document that can be easily stored and consulted for future renovations or maintenance work on the property.
Despite these strengths, we should acknowledge the psychological barrier that 2D can create. Visualizing floor plans in 2D requires a level of spatial intelligence that not everyone has. A client may approve a layout on paper, only to realize during construction that the kitchen feels too tight or the hallway too dark. This spatial gap is why 2D is increasingly used as a foundational step rather than the final delivery format for marketing purposes.
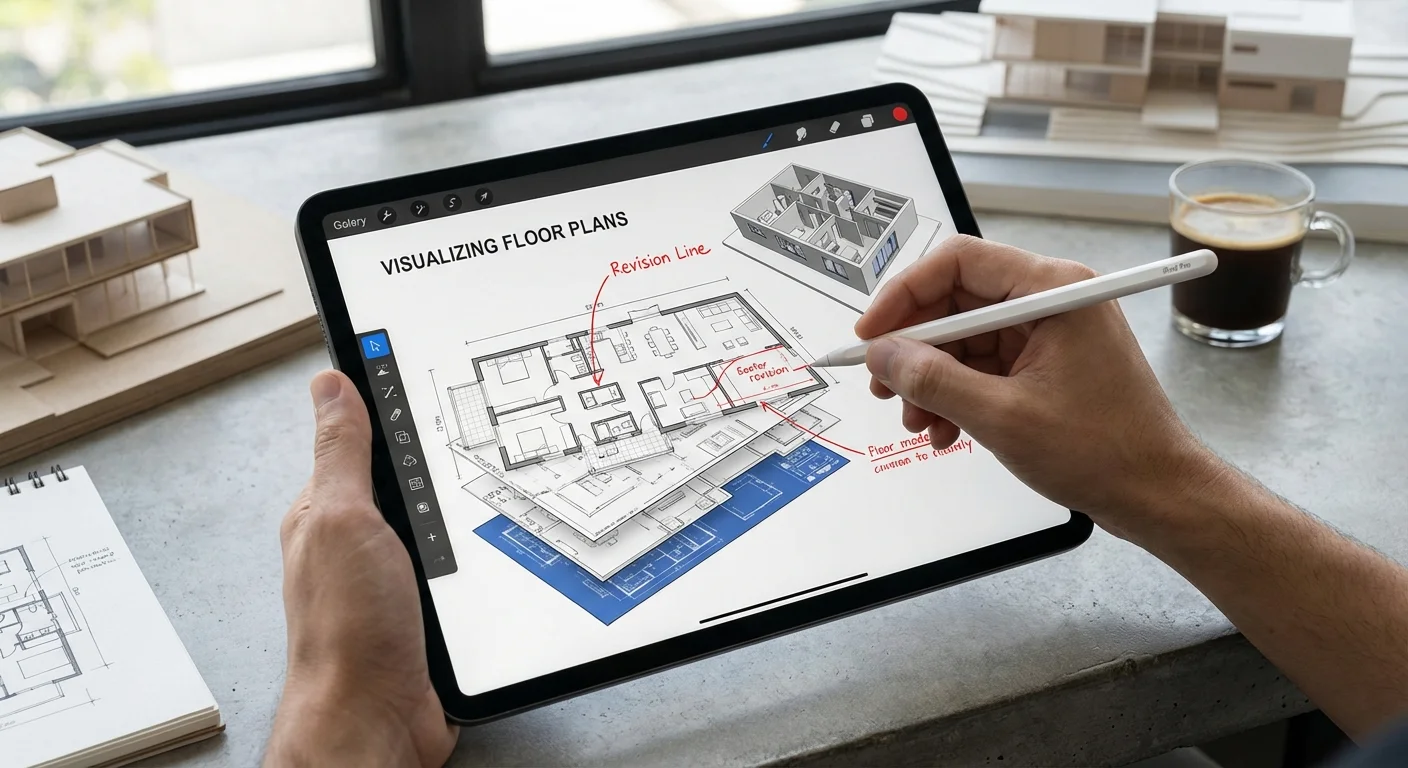
In modern workflows, integrating these plans into a broader digital strategy is crucial for success. For those interested in how design processes evolve in technology hubs, it can be useful to read about the highly creative UI/UX workflow from a Silicon Valley perspective, which shares clear parallels with architectural iteration. Just as a UI designer wireframes a website before adding colors, an architect uses 2D plans to define and test the wireframe of a building for logic and usability.
“The 2D floor plan is the blueprint of intent. It is the most honest representation of a building’s logic, stripped of the seductive masks of light and shadow that can sometimes blur reality.”
Another important consideration is the role of 2D in real estate marketing. While 3D tours are popular, statistics show that many homebuyers still prefer a clear 2D lay
Why 3D Rendering is Changing the Real Estate Industry
The traditional real estate market is undergoing a massive digital transformation. In an era where buyers start their search online, static images and flat sketches are no longer sufficient to capture attention. This is where 3D technology steps in, revolutionizing how properties are marketed and sold. By effectively Visualizing Floor Plans, developers can now bridge the gap between a blueprint and a finished home, allowing potential buyers to experience a space before a single brick is laid.
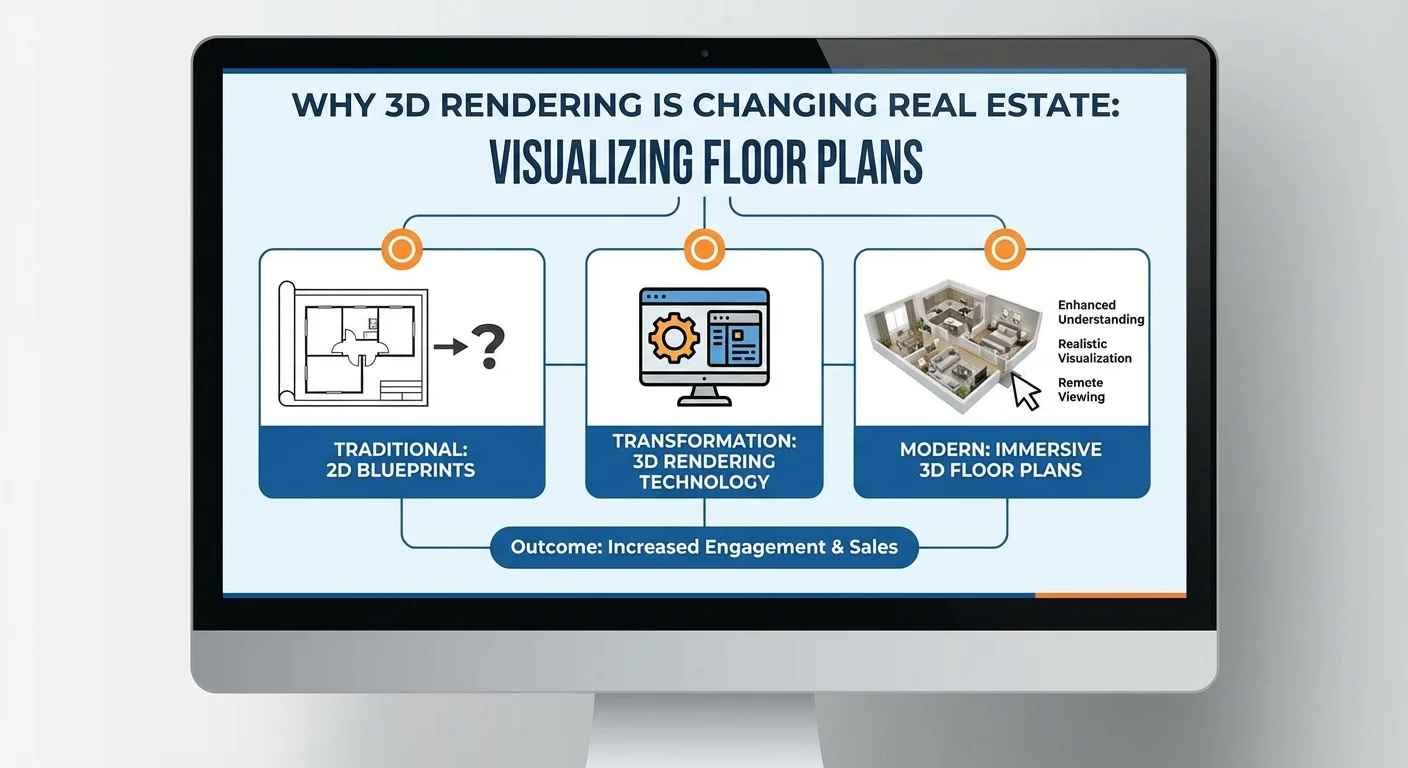
One of the primary reasons 3D rendering is a game-changer is the emotional connection it fosters. When clients spend time Visualizing Floor Plans in a three-dimensional environment, they begin to place their own furniture and imagine their daily routines. This immersive experience significantly speeds up the decision-making process. Modern agencies are increasingly using these tools to provide a comprehensive Visualizing Floor Plans approach for modern developers, ensuring that every square meter is showcased to its full potential.
Furthermore, 3D rendering offers unparalleled flexibility. If a client is unsure about a layout, Visualizing Floor Plans with different finishes or wall configurations can be done instantly. This reduces the risk of post-construction dissatisfaction and enhances the overall customer journey.
- Enhanced Accuracy: 3D models eliminate the ambiguity of 2D drawings.
- Cost Efficiency: Identifying design flaws during the stage of Visualizing Floor Plans saves thousands in construction costs.
- Global Reach: International investors can tour properties remotely through high-fidelity renders.
Integrating these advanced visuals into your marketing strategy is essential for staying competitive. For those looking to optimize their professional output, following a definitive guide to make a daily more productive working flow can help streamline the rendering process. Ultimately, Visualizing Floor Plans through 3D rendering is not just a luxury. it is the new standard for transparency and excellence in the global property market.
Choosing the Right Visualization Method for Your Project
Selecting the ideal technique for your architectural presentation depends heavily on your target audience and the project stage. Whether you are a real estate developer or an interior designer, Visualizing Floor Plans effectively requires a strategic approach to ensure clarity and engagement. High-end 3D renders offer an immersive experience, while 2D schematic drawings are often better for technical accuracy during the early planning phases.
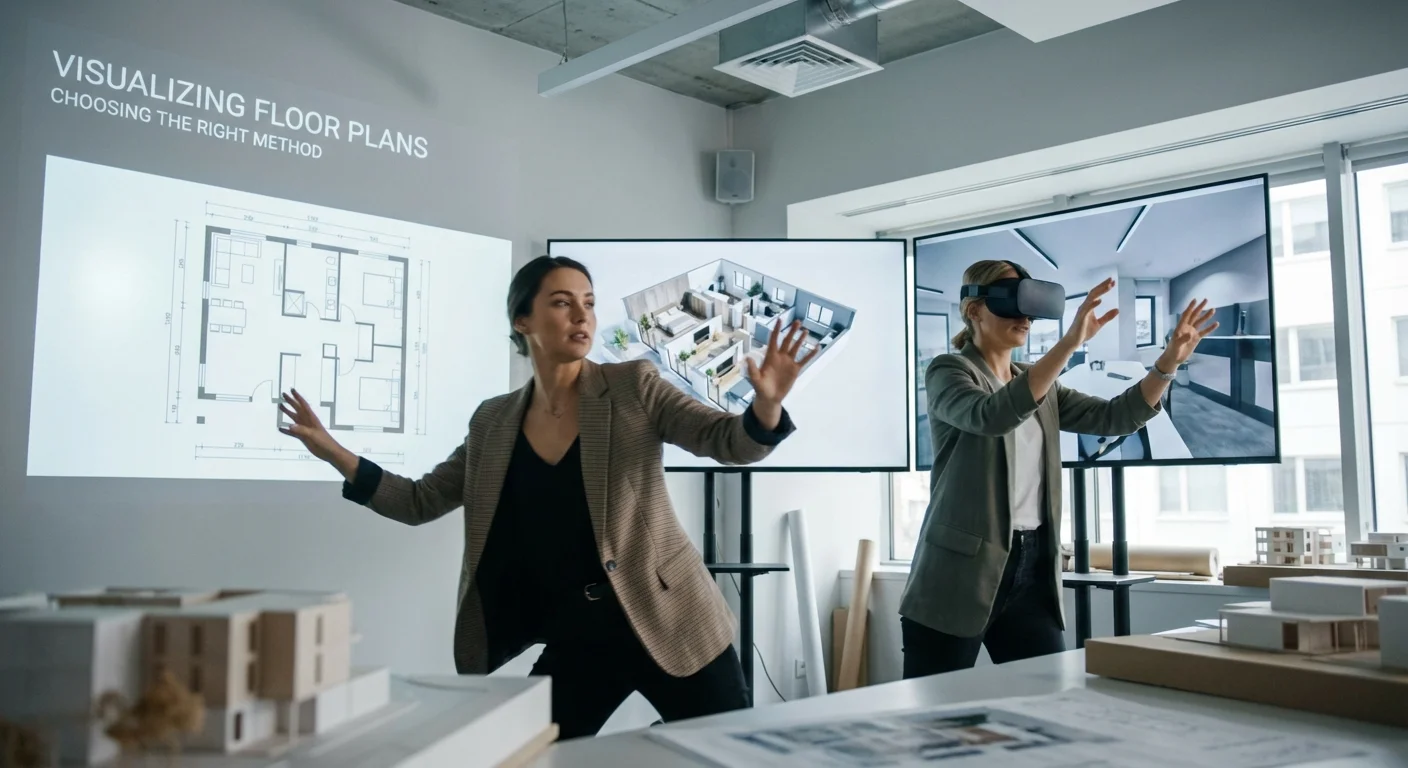
When you are Visualizing Floor Plans for a client, consider the level of detail necessary to convey your vision. If the goal is to sell a lifestyle, photorealistic textures and lighting are essential. However, for structural discussions, a minimalist aesthetic might prevent distractions. To optimize your professional output, you might want to explore a definitive guide to make a daily more productive working flow to streamline your rendering pipeline.
Key Factors to Consider
- Project Budget: High-fidelity 3D models for Visualizing Floor Plans require more resources than standard 2D layouts.
- Timeline: Rapid prototyping tools allow for faster iterations when Visualizing Floor Plans under tight deadlines.
- Platform: Mobile-friendly interactive tours are becoming the gold standard for modern real estate marketing.
“The art of Visualizing Floor Plans is not just about aesthetics. it is about creating a functional bridge between a blueprint and a lived experience.”
Ultimately, the method you choose should align with your core objectives. If you are struggling with the technical execution, remember that Visualizing Floor Plans techniques for modern architects often involve a mix of software solutions. By focusing on the user experience, you ensure that Visualizing Floor Plans remains a powerful tool for communication. Always prioritize the narrative of the space to help stakeholders visualize the final result before the first brick is even laid.
Choosing between 2D and 3D perspectives is a pivotal step when visualizing floor plans for your next architectural project. While 2D layouts provide essential technical precision and spatial clarity for contractors, 3D models offer an immersive experience that brings designs to life for clients. Both formats serve unique purposes in the planning process, ensuring that every structural detail is accurately communicated and understood by all stakeholders involved.
Ultimately, the best approach often involves integrating both styles to maximize impact and efficiency. By leveraging these diverse visual tools, you can eliminate guesswork and streamline the entire construction journey from start to finish. Are you ready to transform your property concepts into stunning realities? Contact our expert design team today to discover the perfect visualization strategy for your specific needs and start building your dream space with absolute confidence and professional excellence.
FAQ
What are the main benefits of visualizing floor plans in 3D compared to 2D?
While 2D layouts provide technical accuracy, visualizing floor plans in 3D offers a realistic sense of depth, height, and spatial flow. This immersive perspective helps clients better understand the final look and feel of a property before construction begins.
How does visualizing floor plans help in the real estate sales process?
Visualizing floor plans allows potential buyers to emotionally connect with a space by imagining their furniture and lifestyle within the layout. High-quality visualizations can significantly speed up the decision-making process and increase engagement on property listings.
When should a developer choose a 2D floor plan over a 3D model?
A developer should choose a 2D floor plan when the primary goal is to communicate precise measurements and structural details to contractors or architects. These technical drawings are essential for the planning and permitting phases of a building project.
Service & Contact
Locatie: Marbella, Spain
Werkgebied: Marbella, Málaga, Costa del Sol, Andalusia, Spain, Remote, Worldwide
Diensten: 2D Floor Plan Creation with Dimensions, 3D Floor Plan Rendering, Floor Plan Redraw from Sketch or Blueprint, Scan to CAD Conversion, Branded Floor Plan Styling (colors and fonts), Interactive Floor Plan and Virtual Tour Integration, Floor Plan Placement for Brochures and PDFs, Real Estate Listing Media Package (photos plus plans), Revisions and Accuracy Check Workflow, Multi Format Export (MLS, web, print)
Openingstijden: Mon-Fri 09:00-18:00
